
11341 Kirkland
Kirkland, Washington
A higher outlook.
Room to gather.
Space to retreat.

The residence
Space to
Look Up.
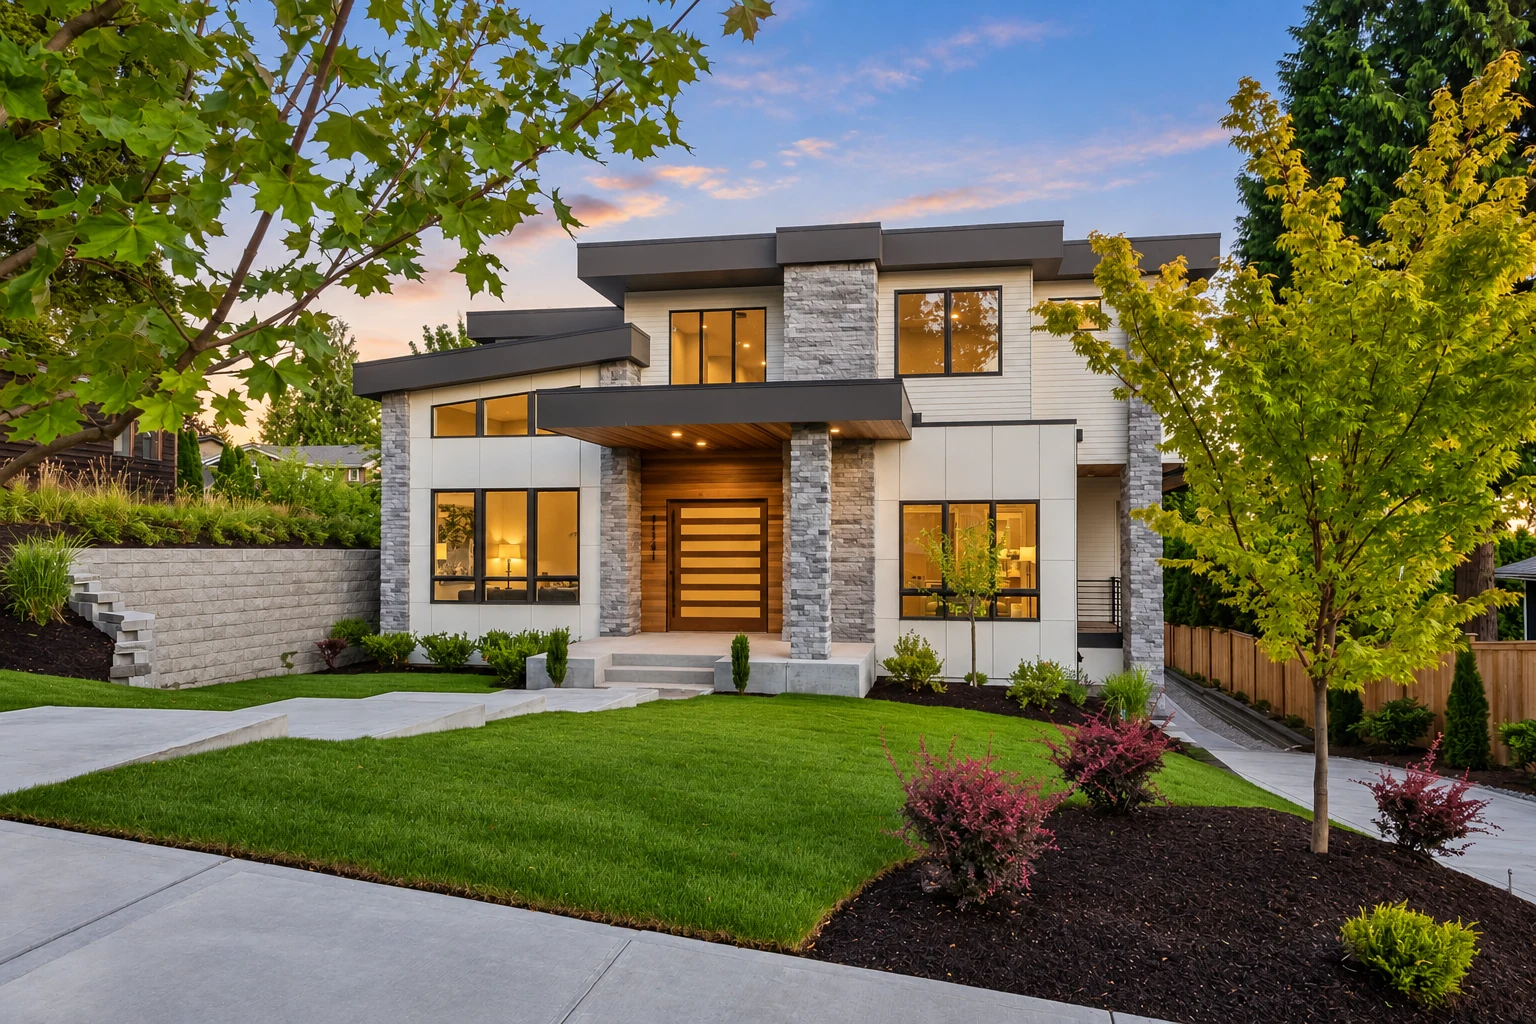
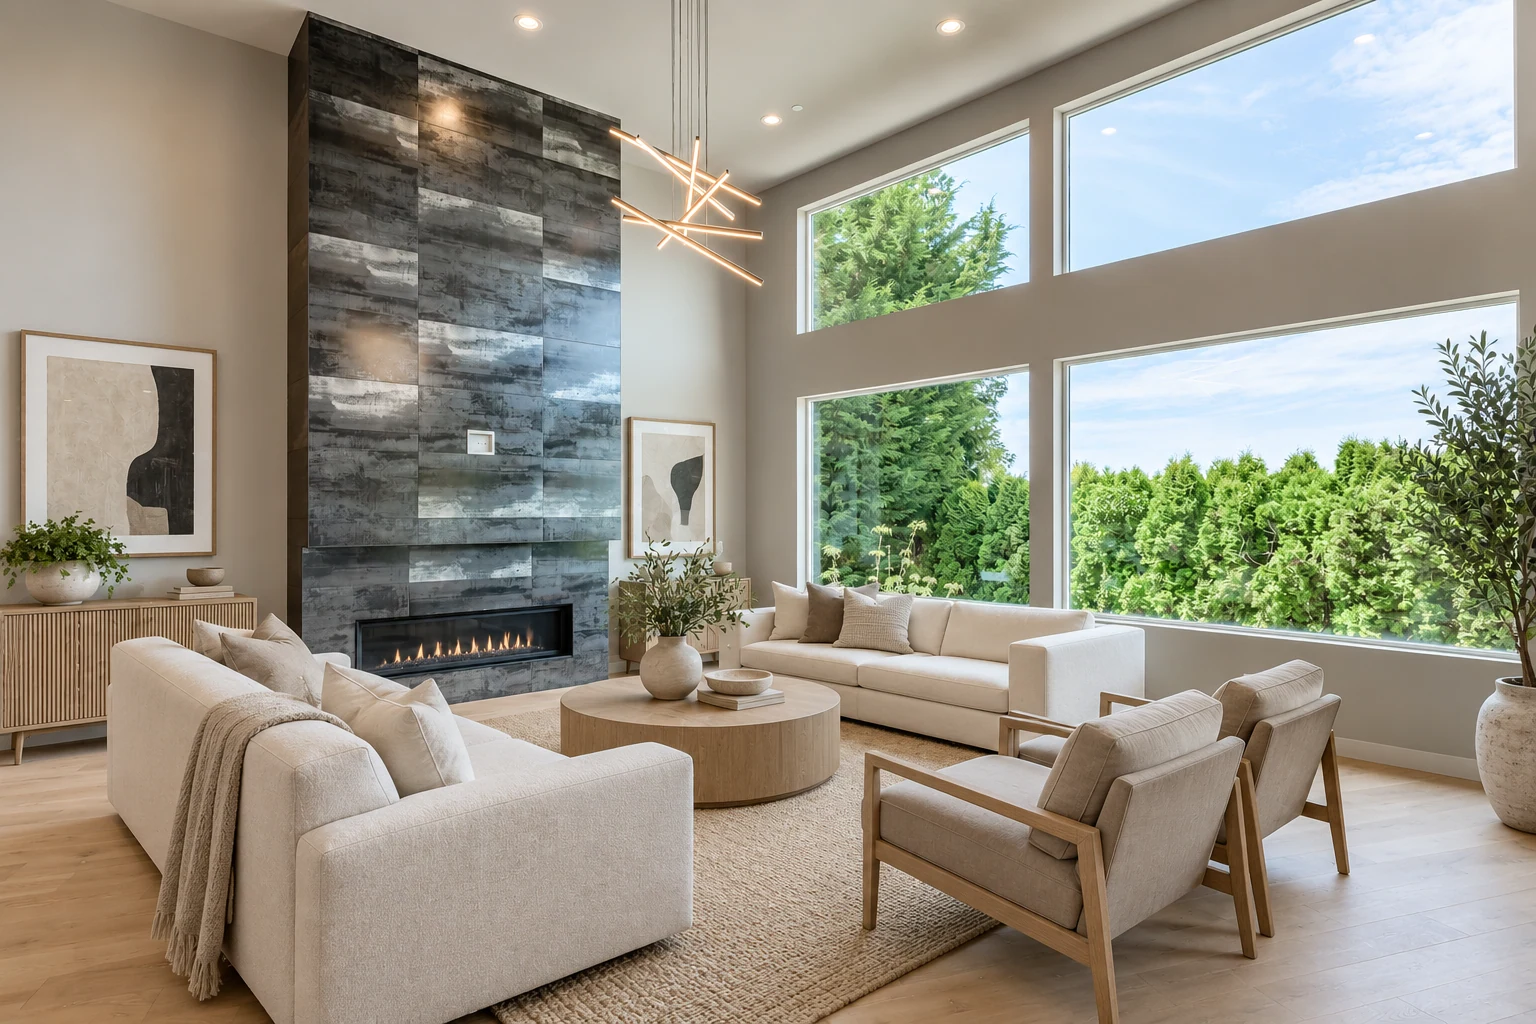
Layered rooflines, pale walls and stone columns give this Kirkland residence a strong architectural presence. Inside, a tall living room opens to daylight through a generous bank of windows.
A full-height fireplace gives the room its center of gravity. Natural wood and quieter furnishings soften the scale, creating a setting for both gathering and retreat.
Explore the home ⟶Interiors & outlook
Gather Inside.
Look Beyond.
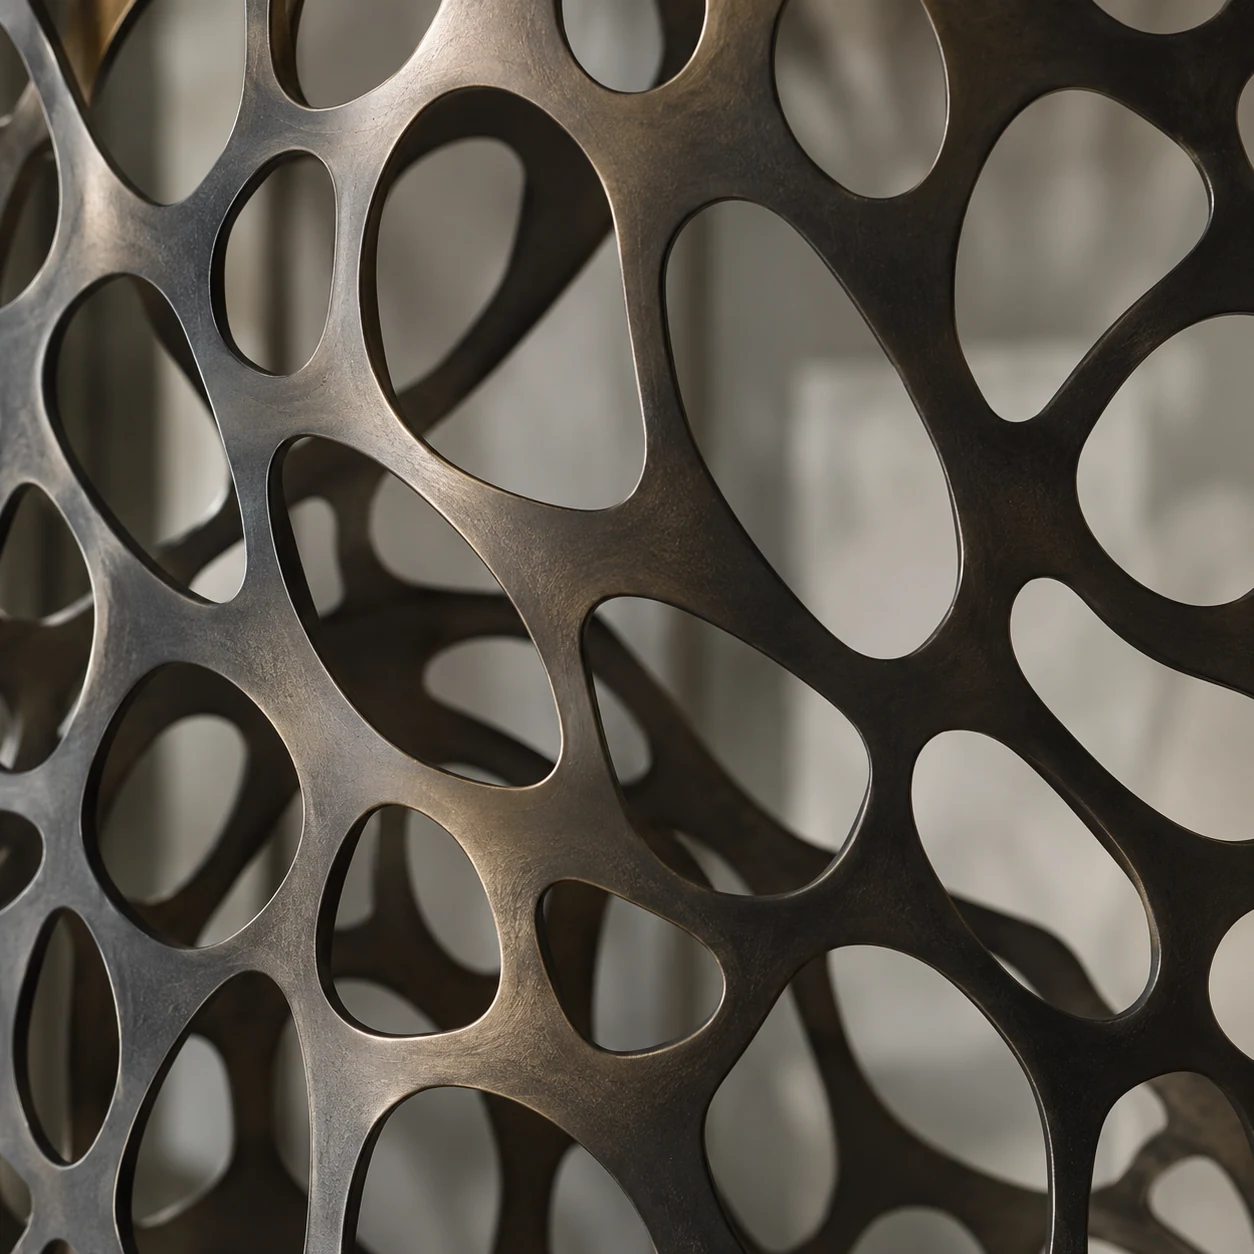
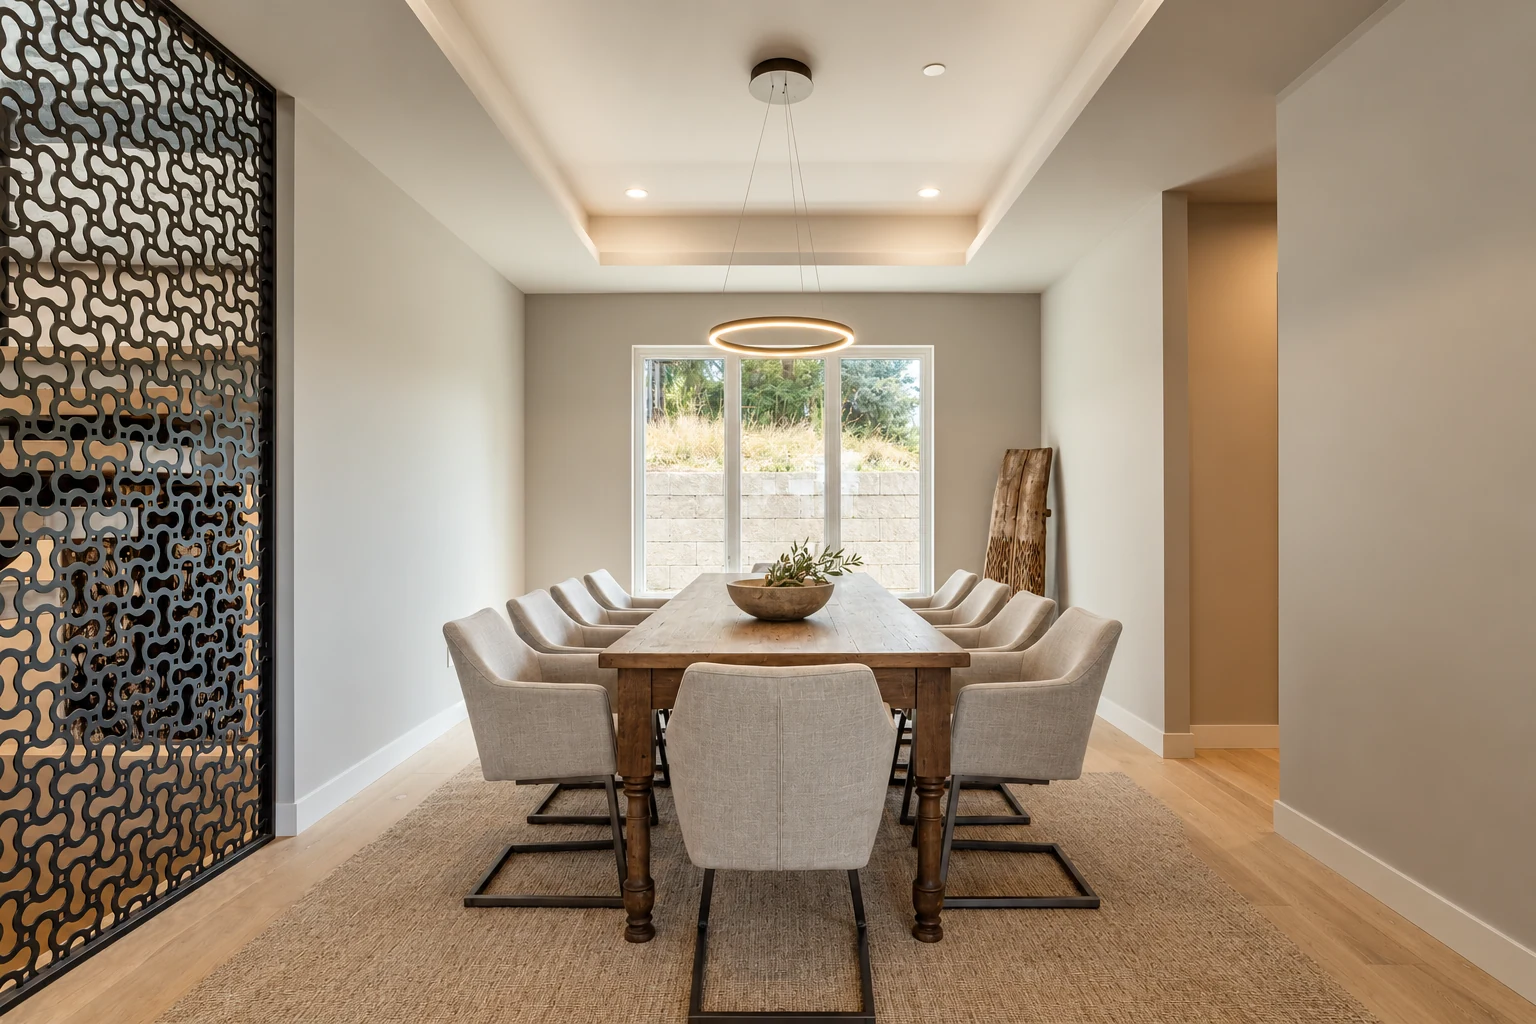
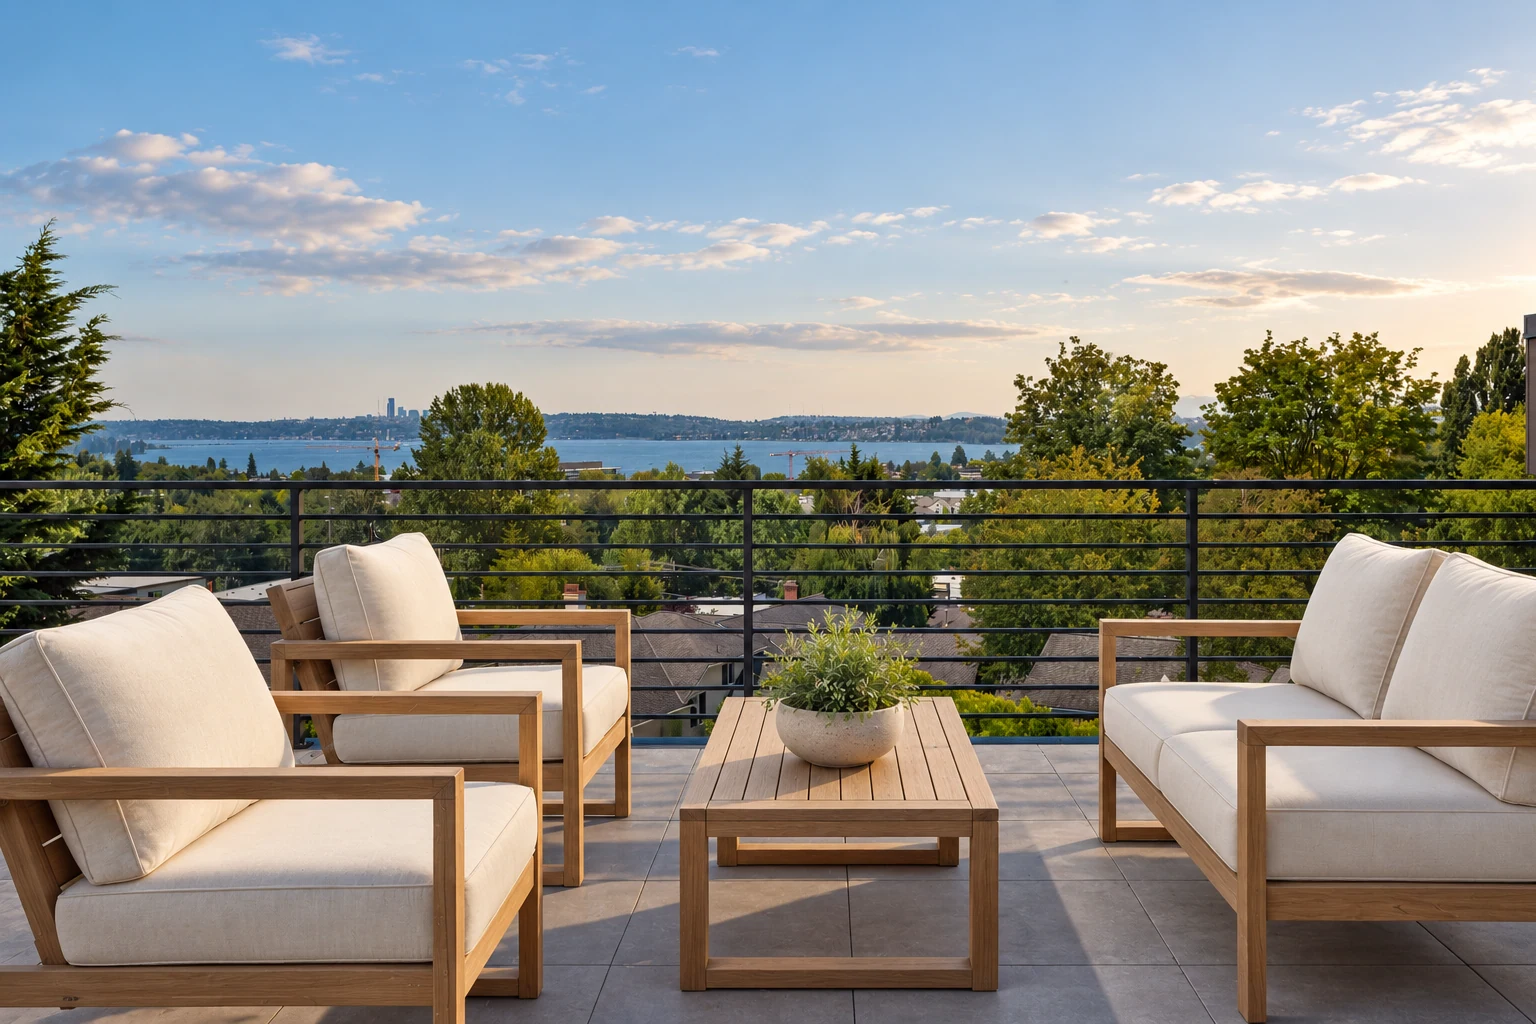
A ring of light and a sculpted metal screen define the dining room. Above, the rooftop terrace opens to the lake and neighborhood, offering another way to spend time together.
Material story
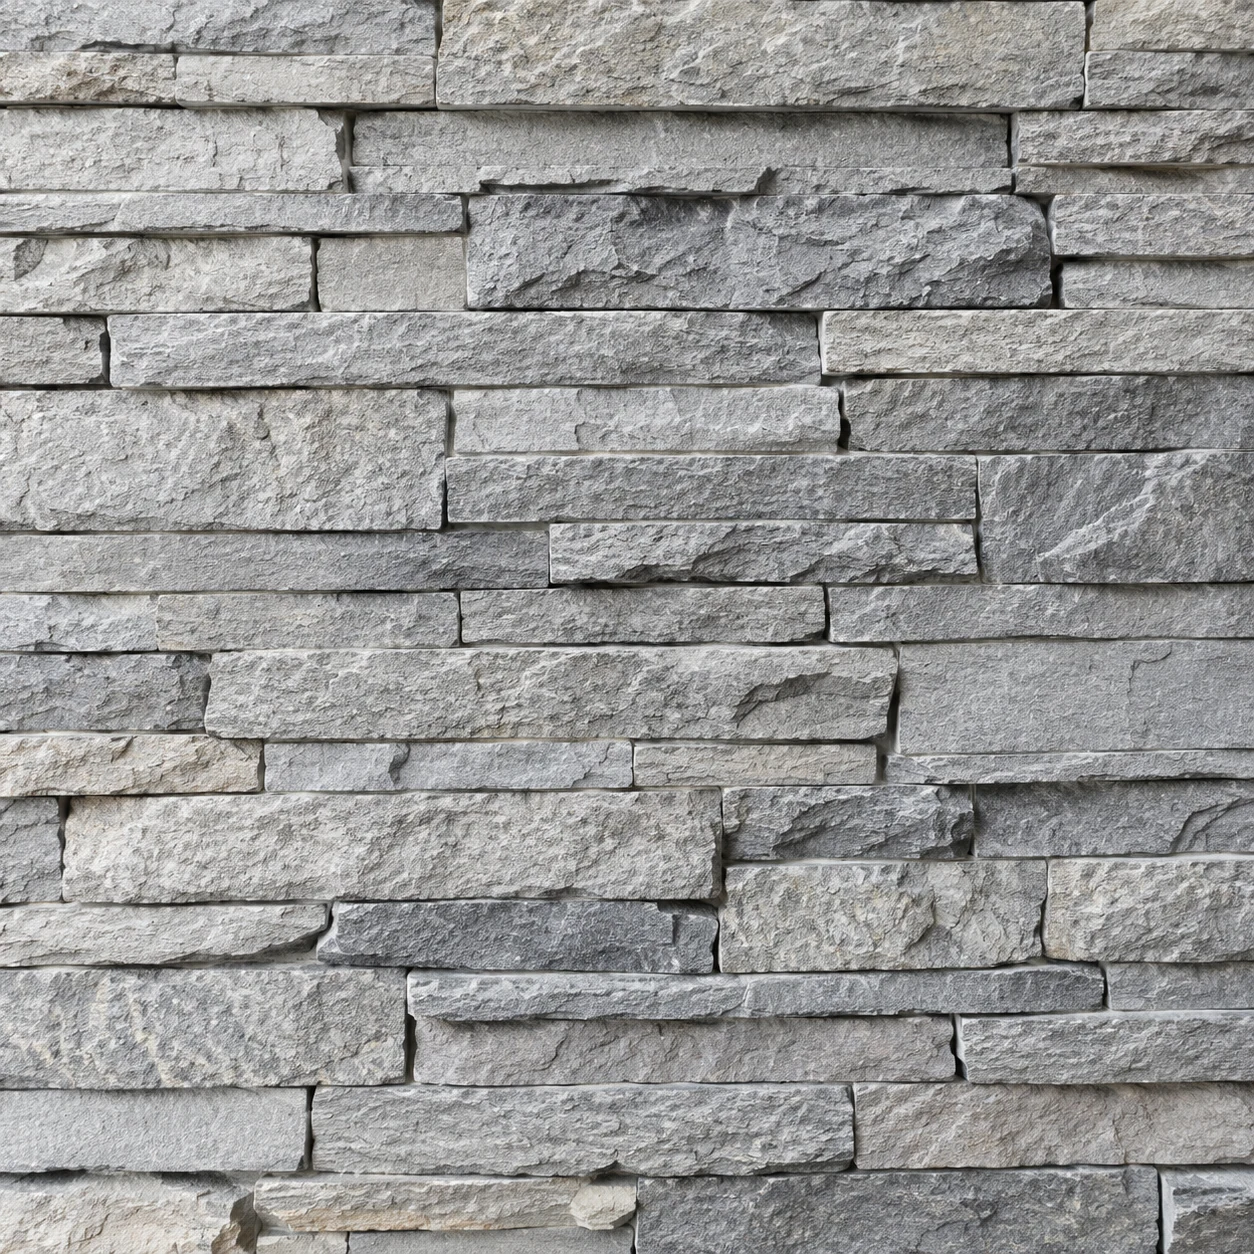
Weight.
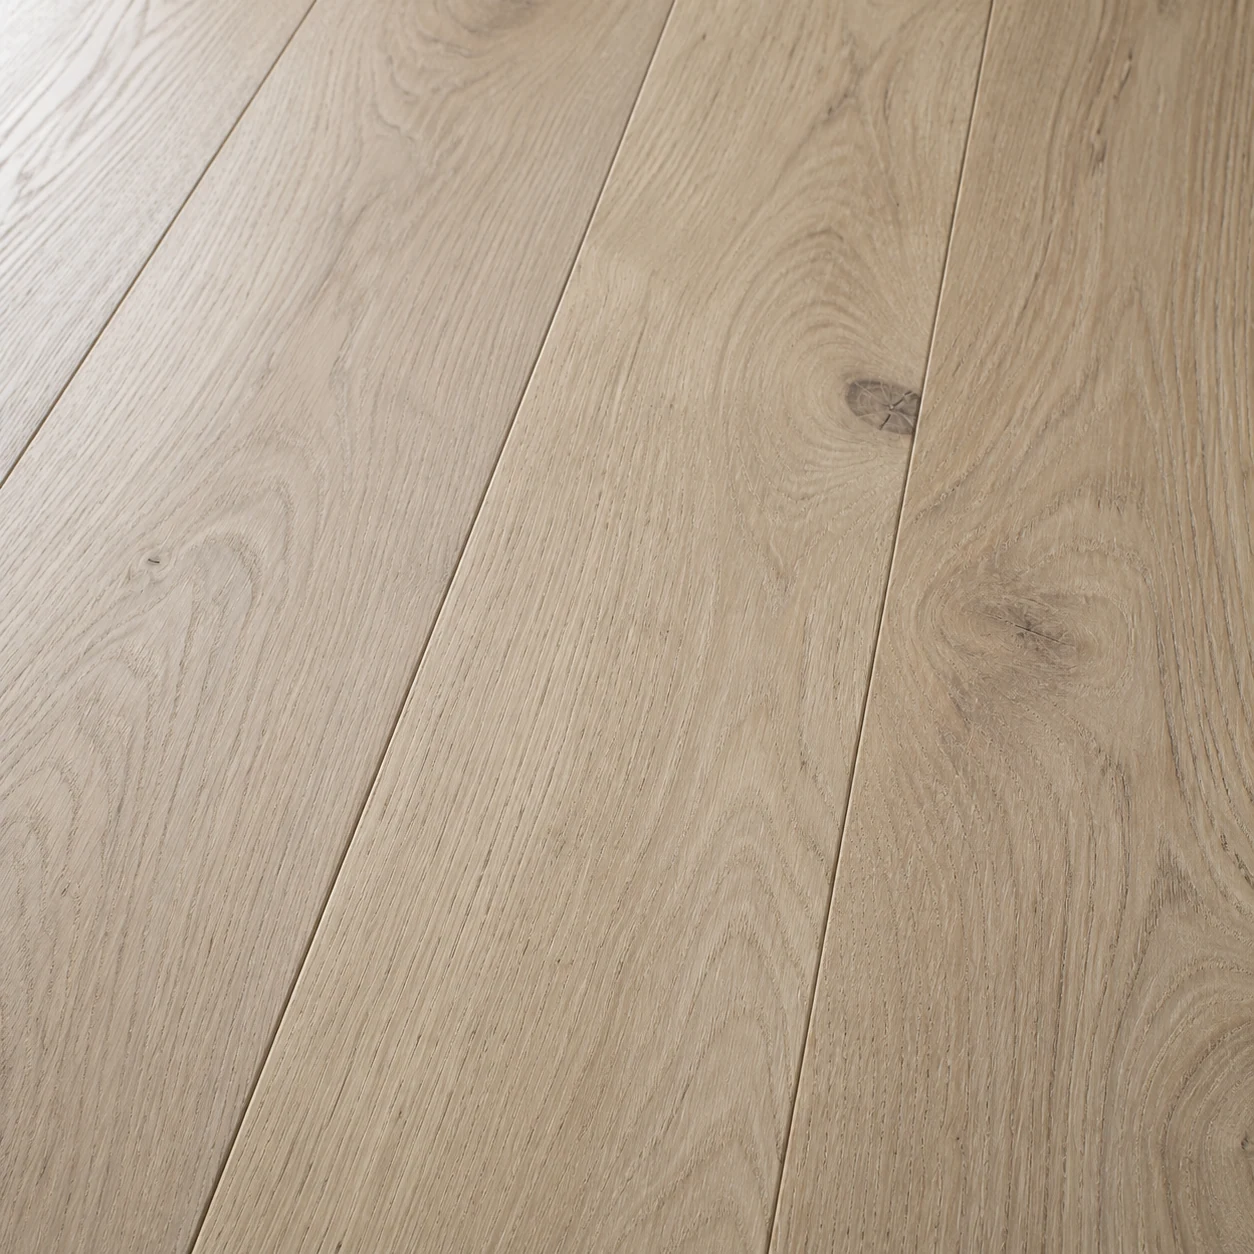
Warmth.
Lightness.
Layered stone anchors the architecture. Pale wood warms the interior, while sculpted metal draws a lighter line between spaces.