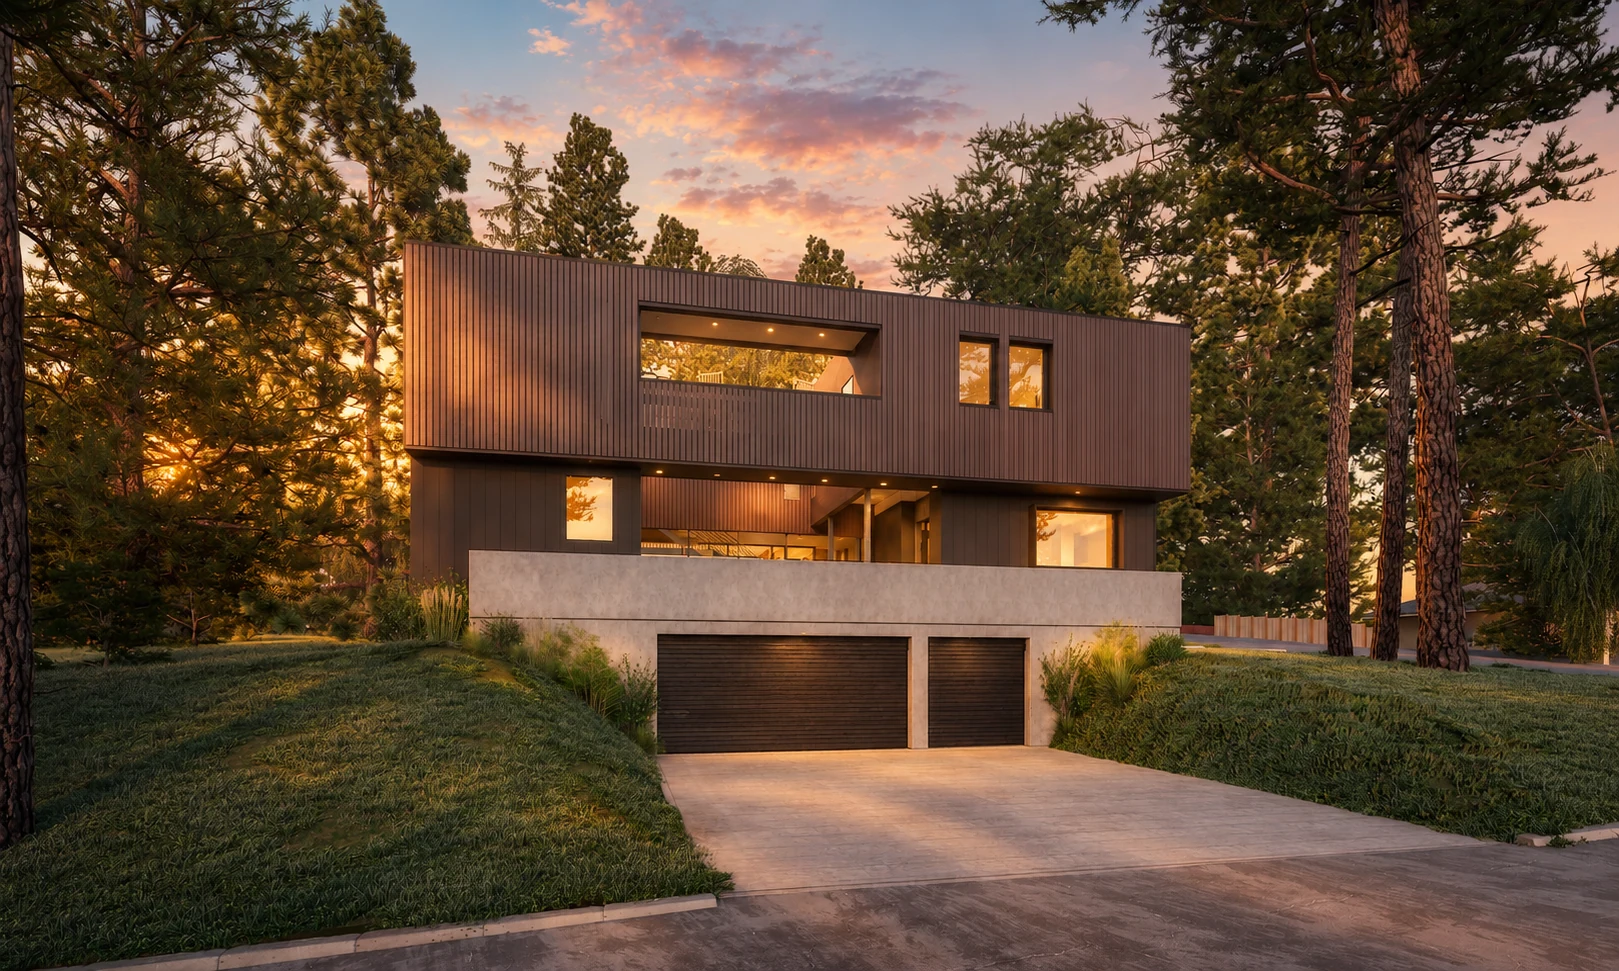

1 Wilburton
Bellevue, Washington
Modern living
naturally
grounded
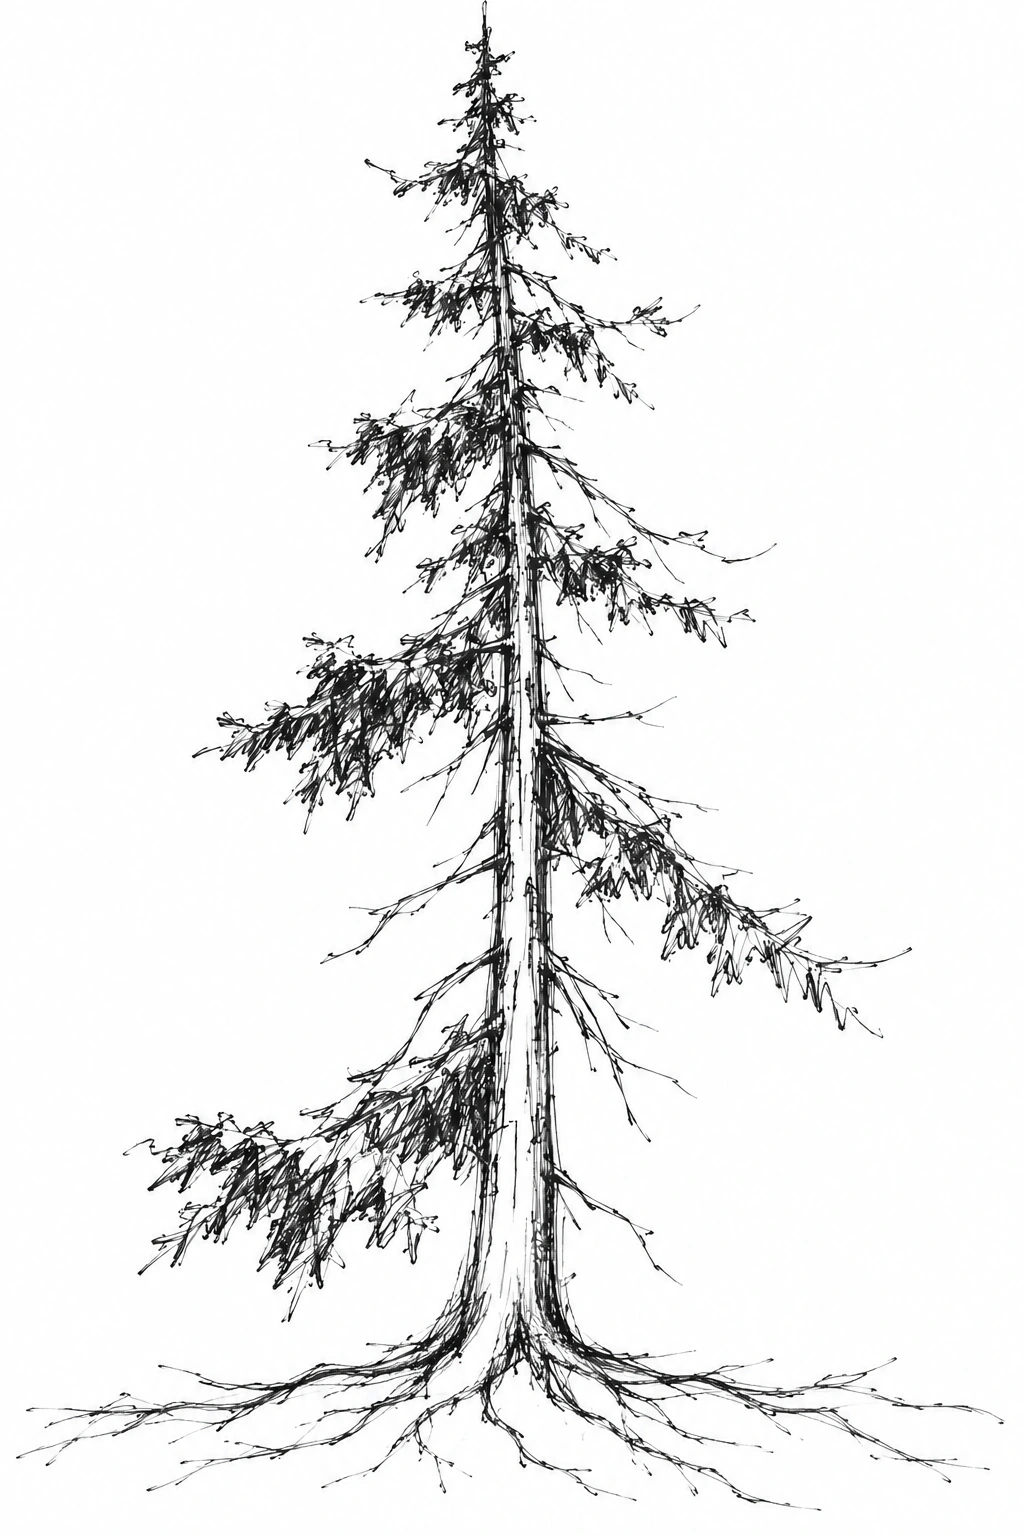
The residence
An Open
Heart
A sheltered courtyard brings landscape and daylight into the heart of this Bellevue residence. Quiet geometry frames a home that feels private, open and connected to nature.
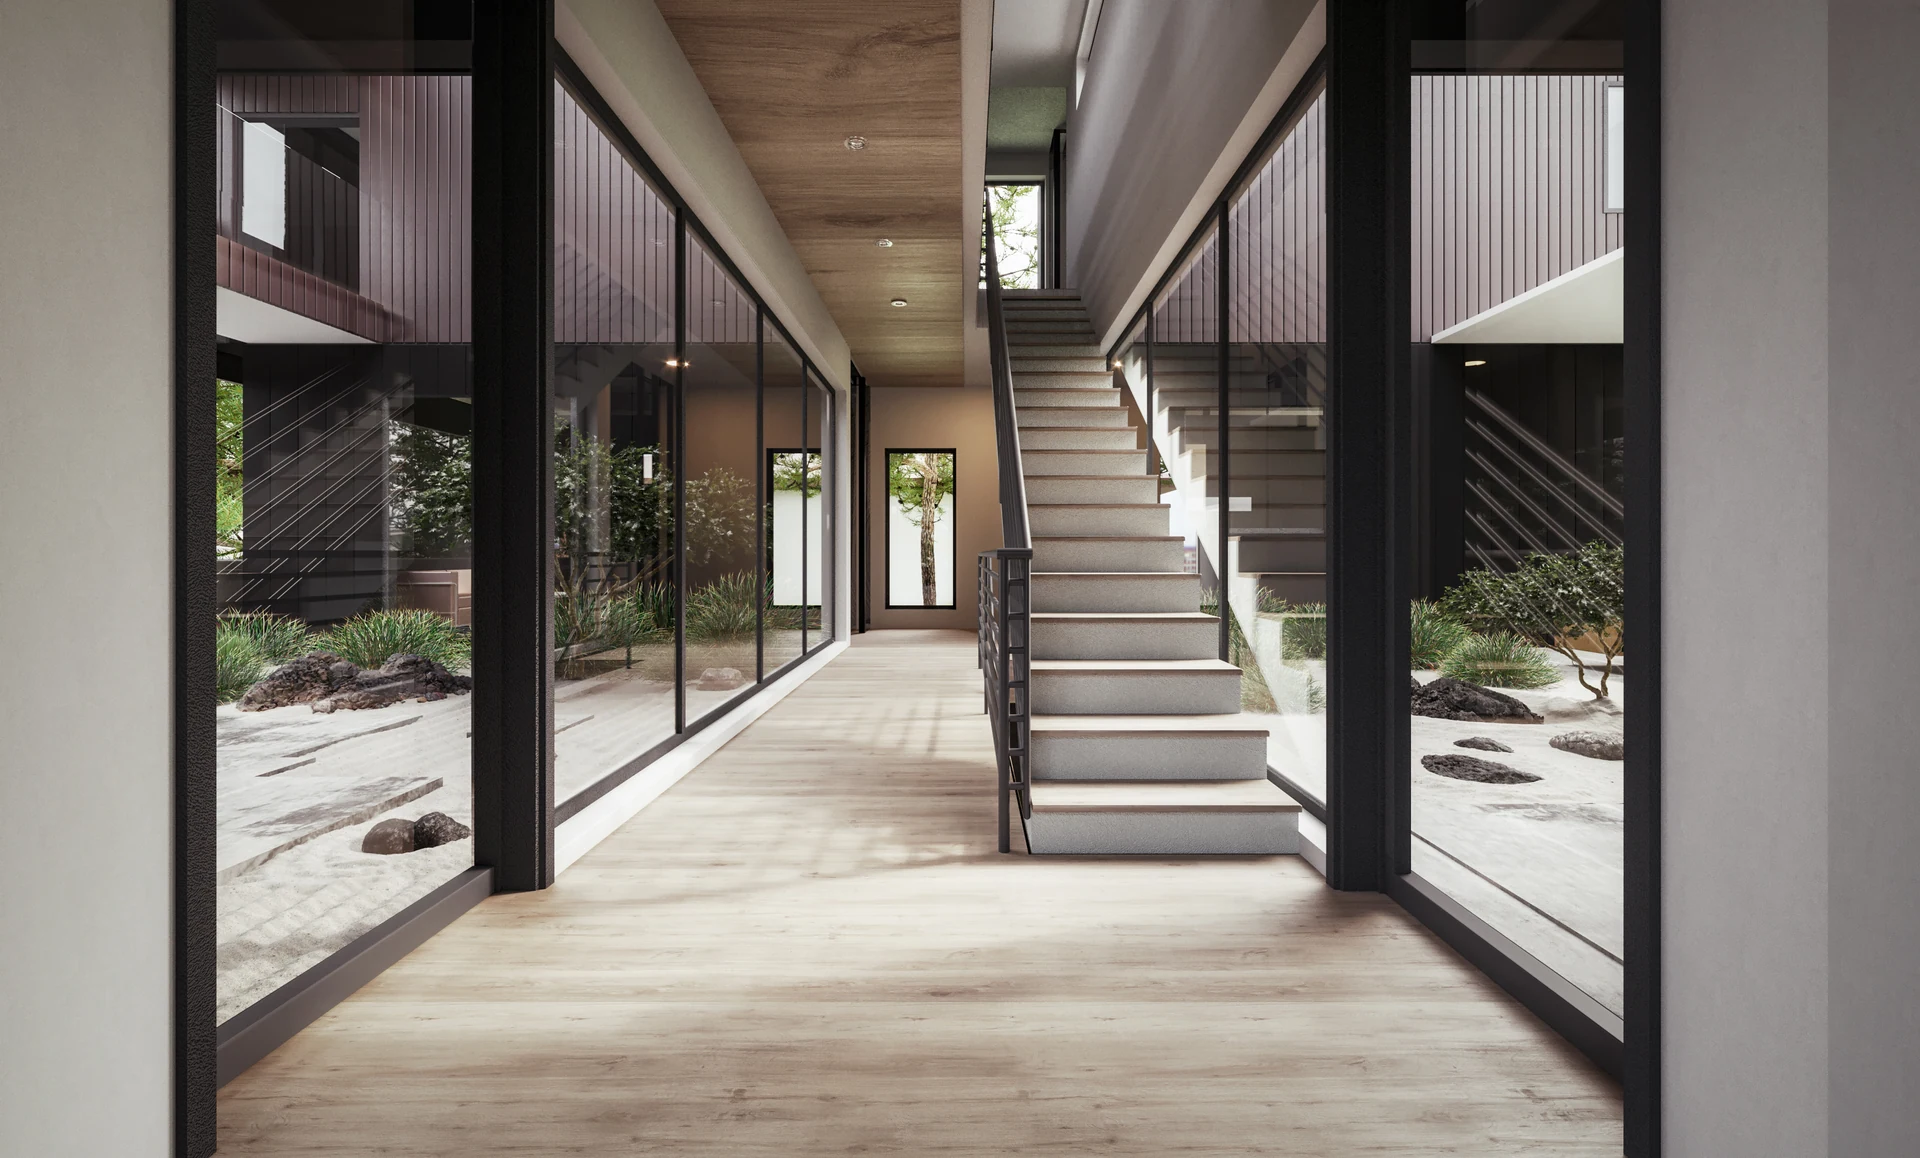
Glass-lined circulation connects the living spaces around the garden, turning everyday movement through the home into a changing view of the outdoors.
Explore the home ⟶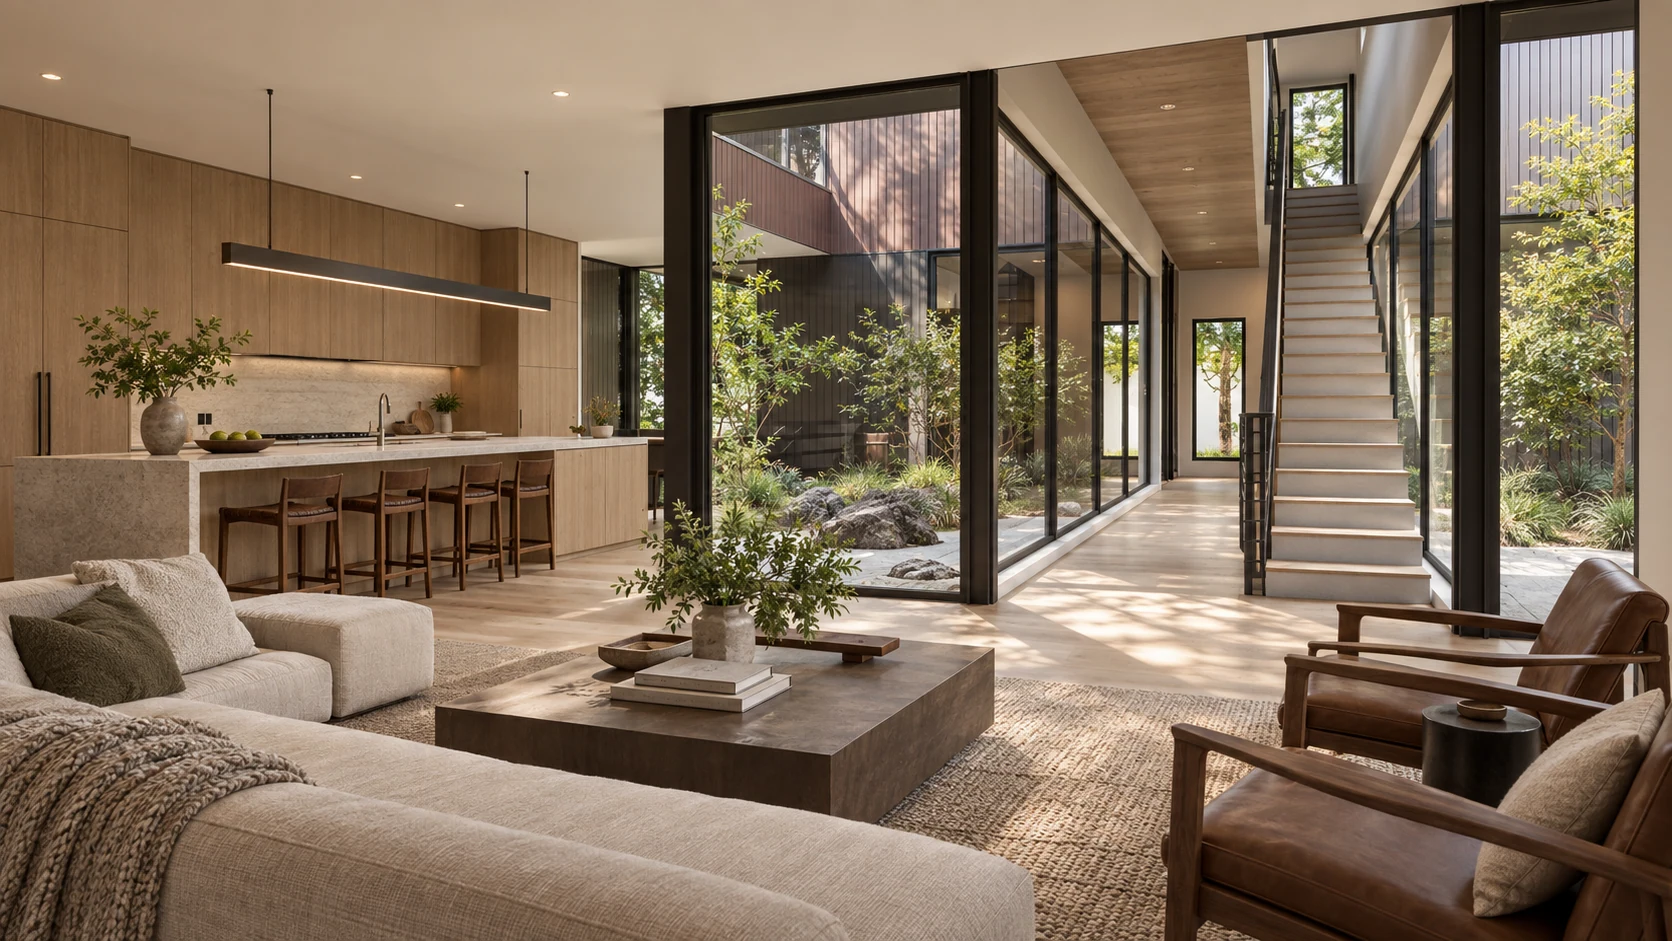
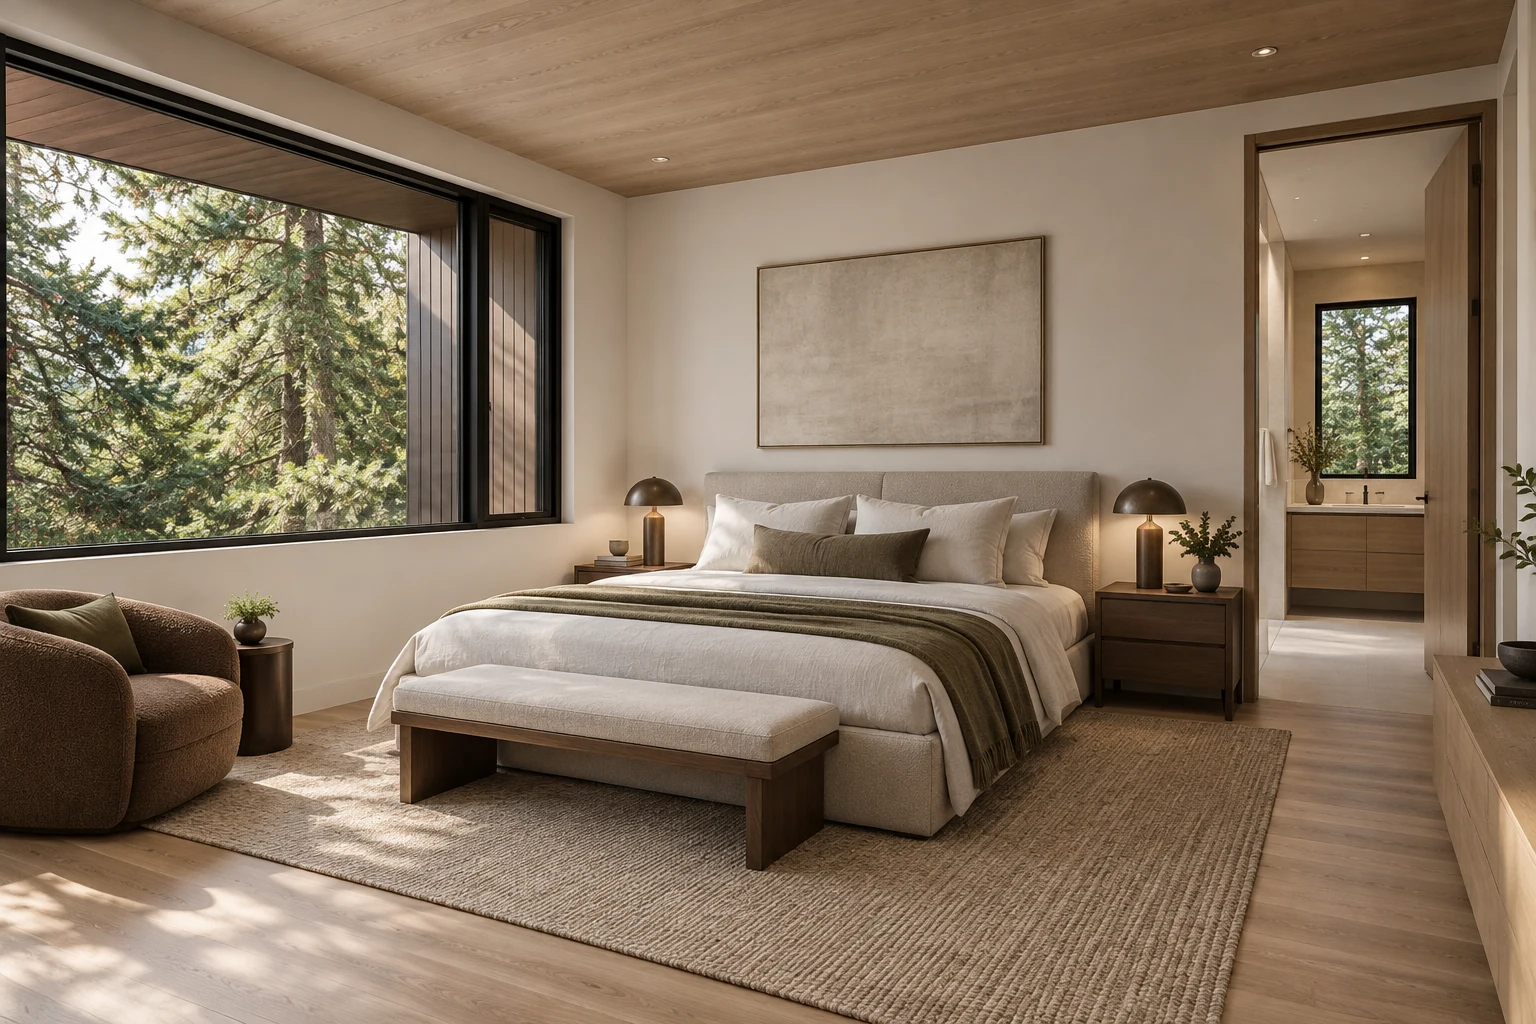
A quieter rhythm. A view into the trees.
Interiors
Quiet
By Design
Warm timber overhead, soft daylight and a restrained interior palette create a quieter retreat. The courtyard stair connects the floors, while the bedroom looks out toward the surrounding trees.
Material story
Naturally
Grounded
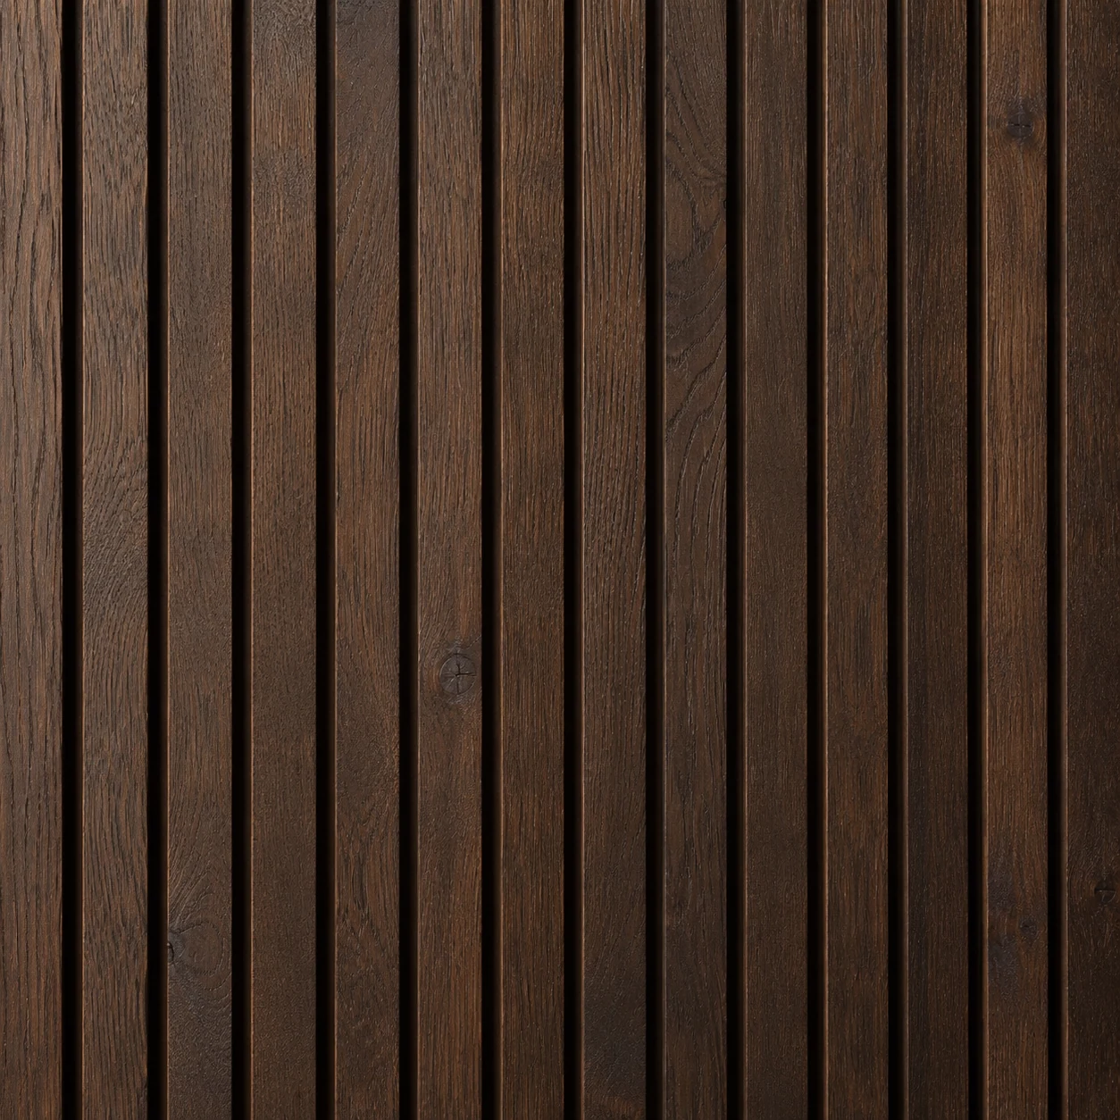
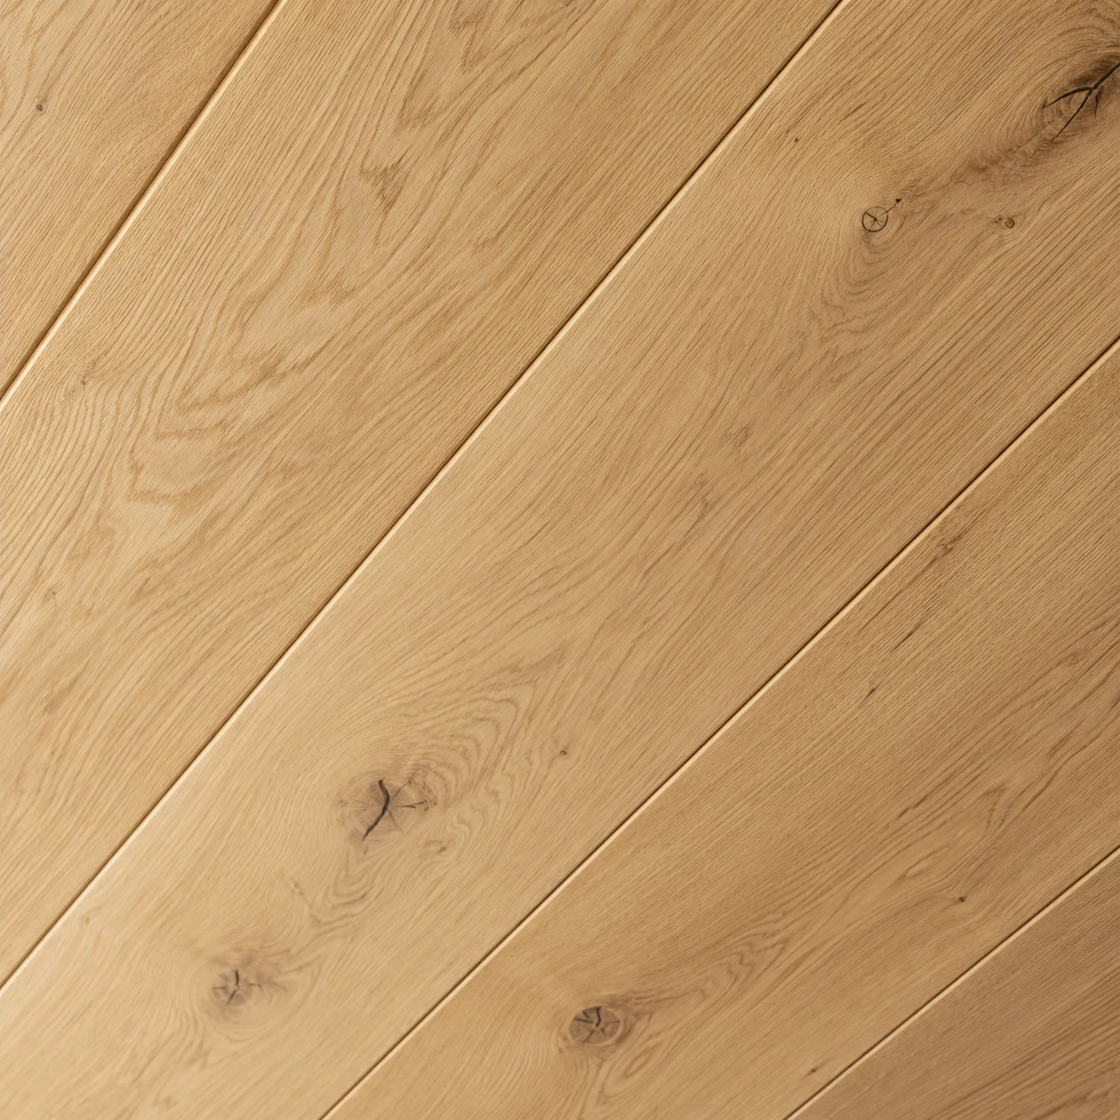
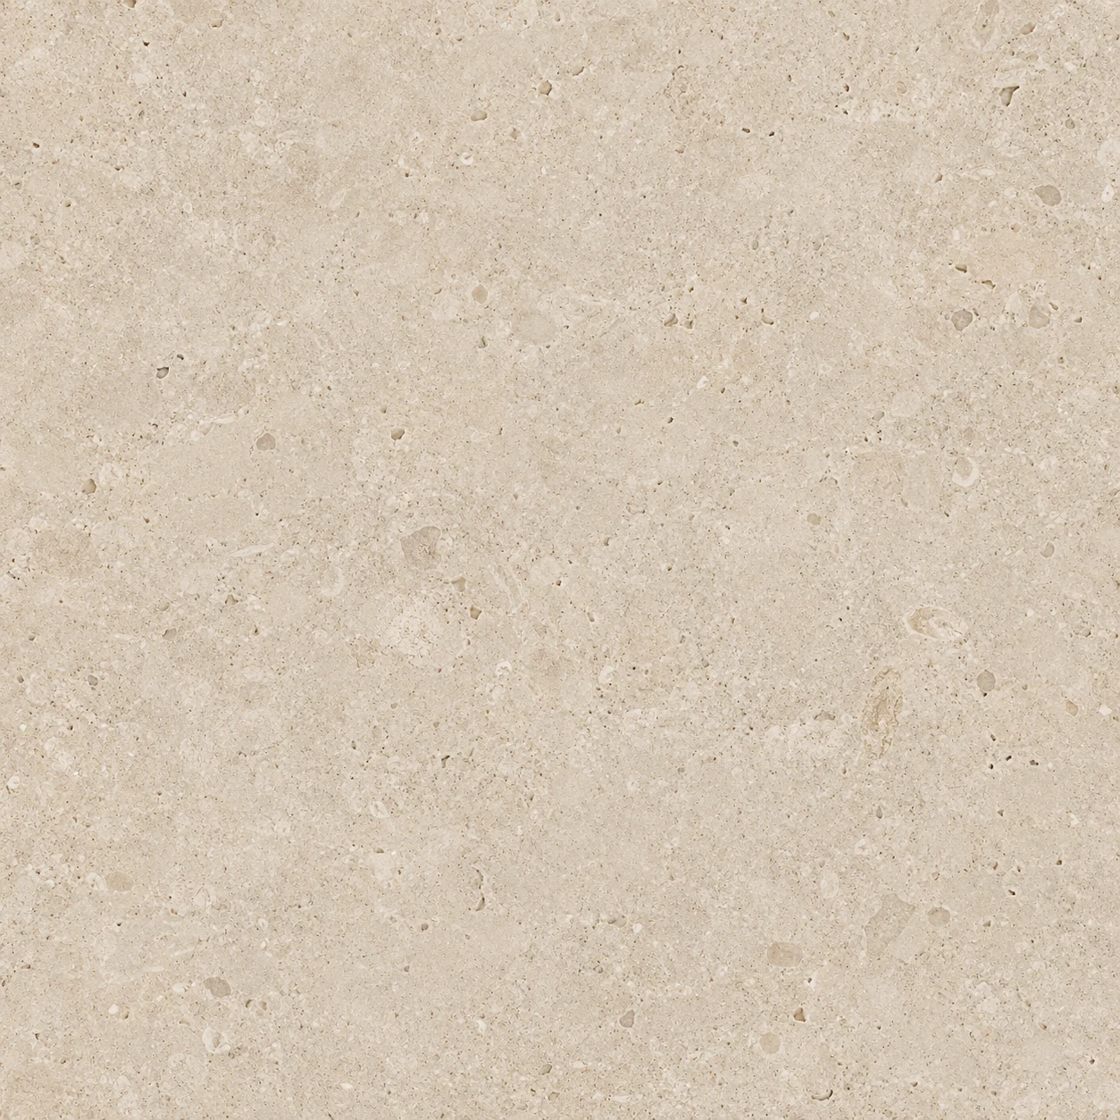
Dark vertical cladding, warm oak and pale stone give the house its contrast and warmth. These material studies reflect the palette of the project visualizations.