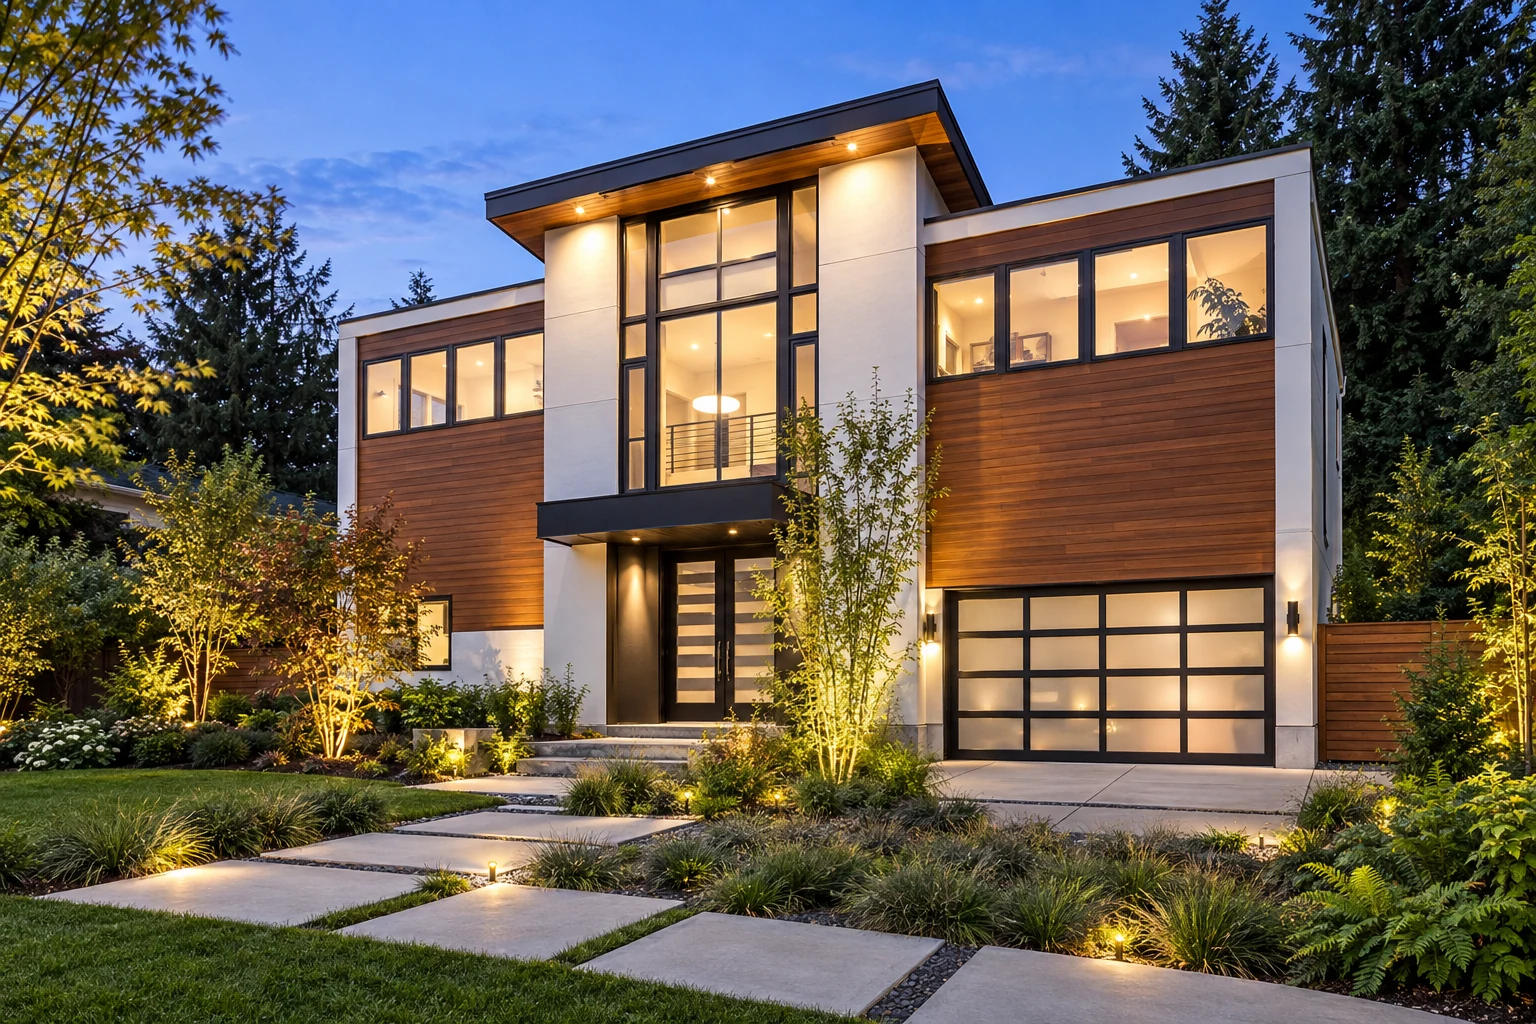

10707 Houghton
Kirkland, Washington
Light. Texture.
A thoughtful welcome.
01A Welcome
The residence
A Welcome
With Character.
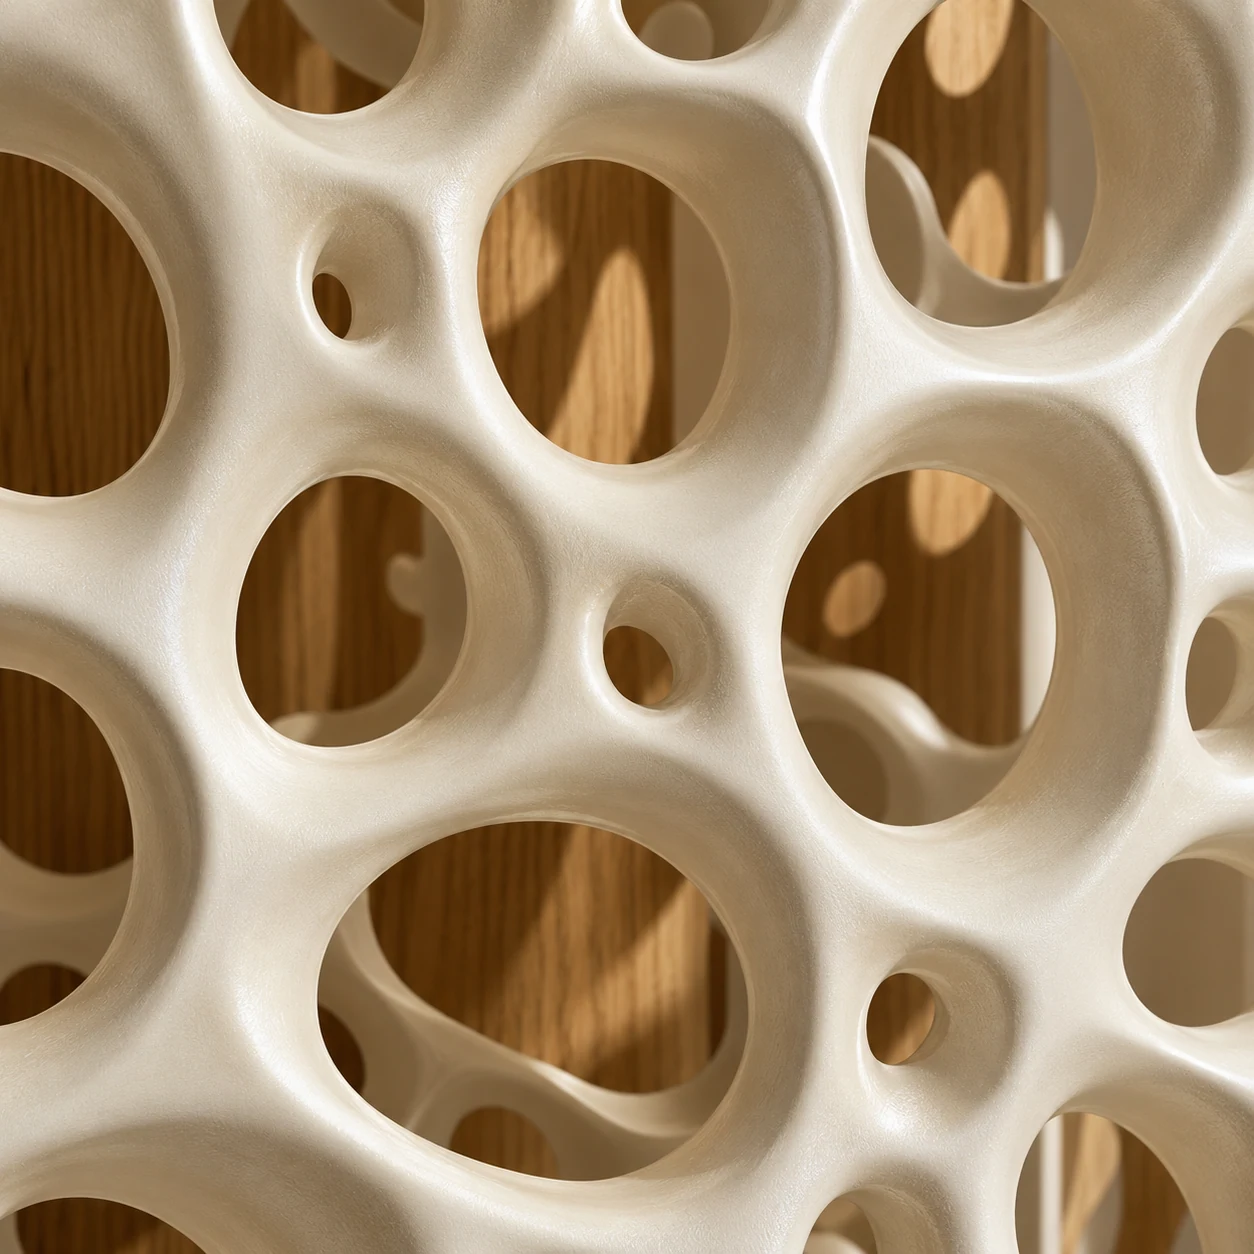
Warm timber and pale planes frame a tall glazed entry. Inside, an open stair becomes the centerpiece, set against a sculptural screen of circular forms.
Light moves through the screen and between the treads. Fine steel lines and a softly illuminated stone platform bring clarity and warmth to the arrival.
Explore the home ⟶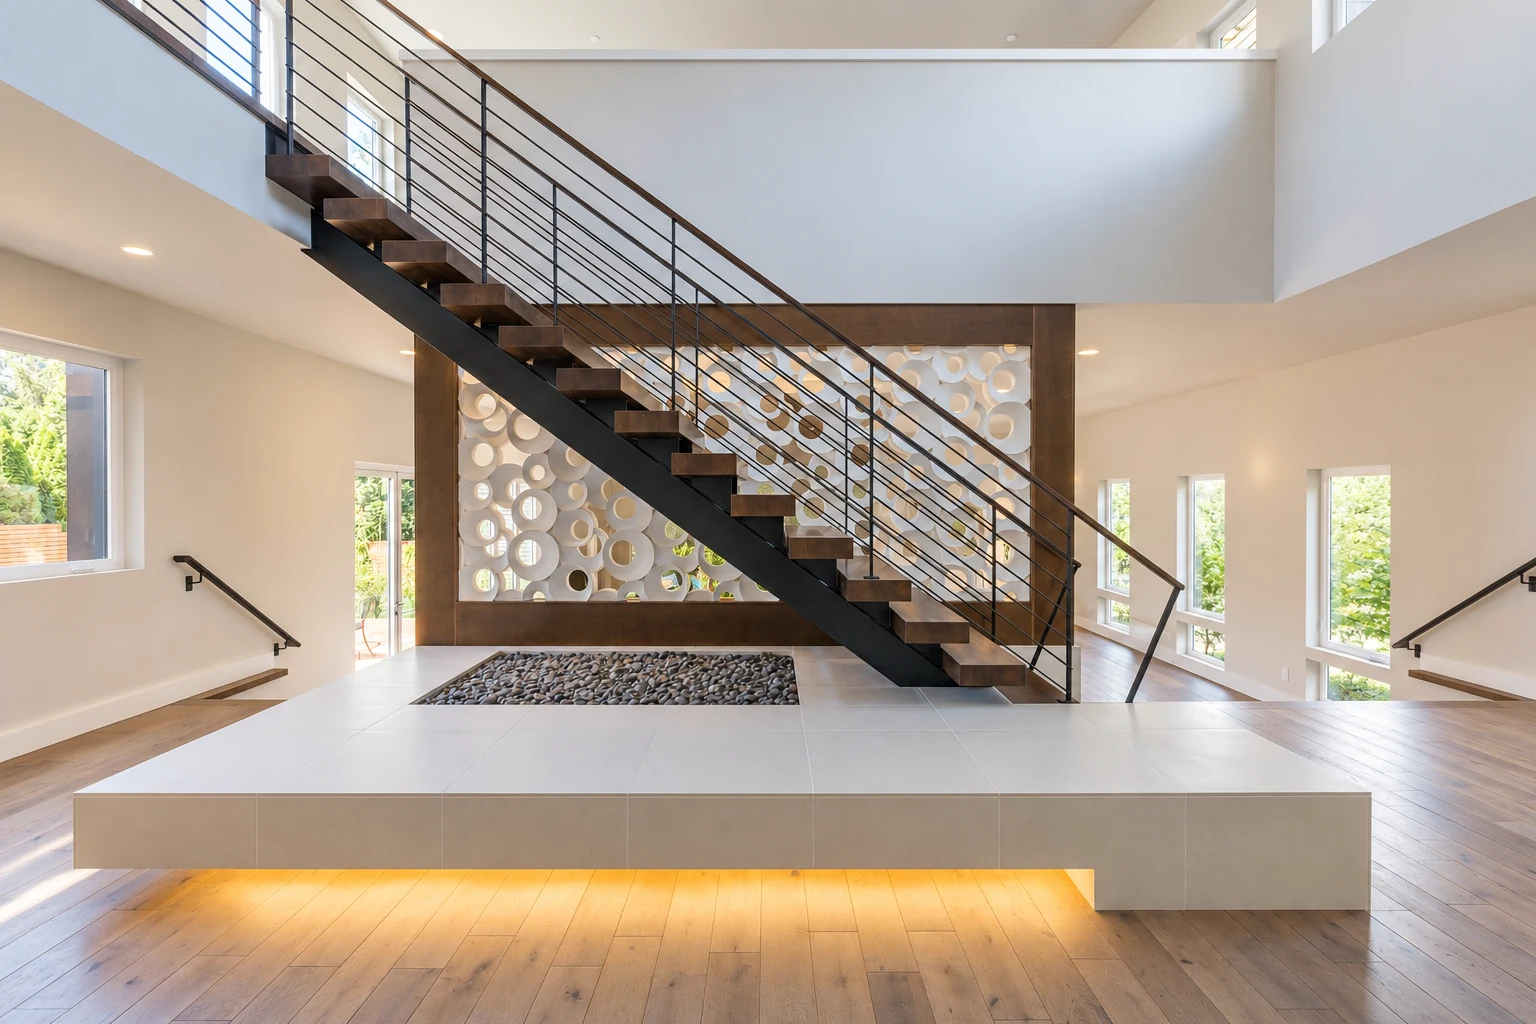
02Room to
Interiors & detail
Room to
Feel at Home.
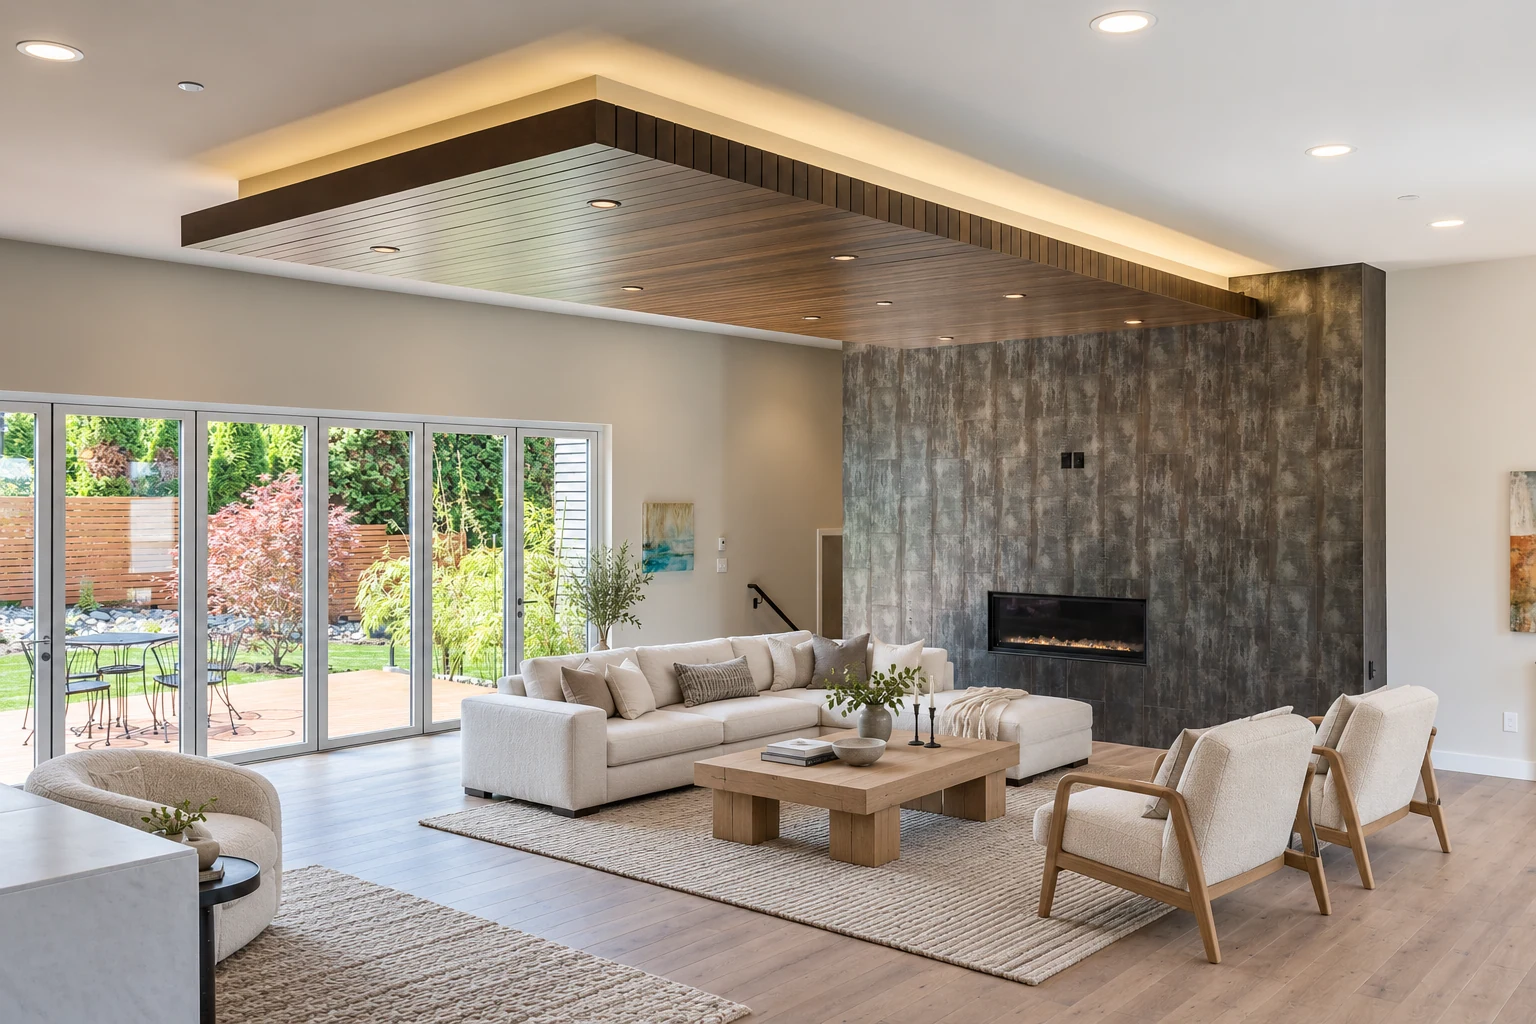
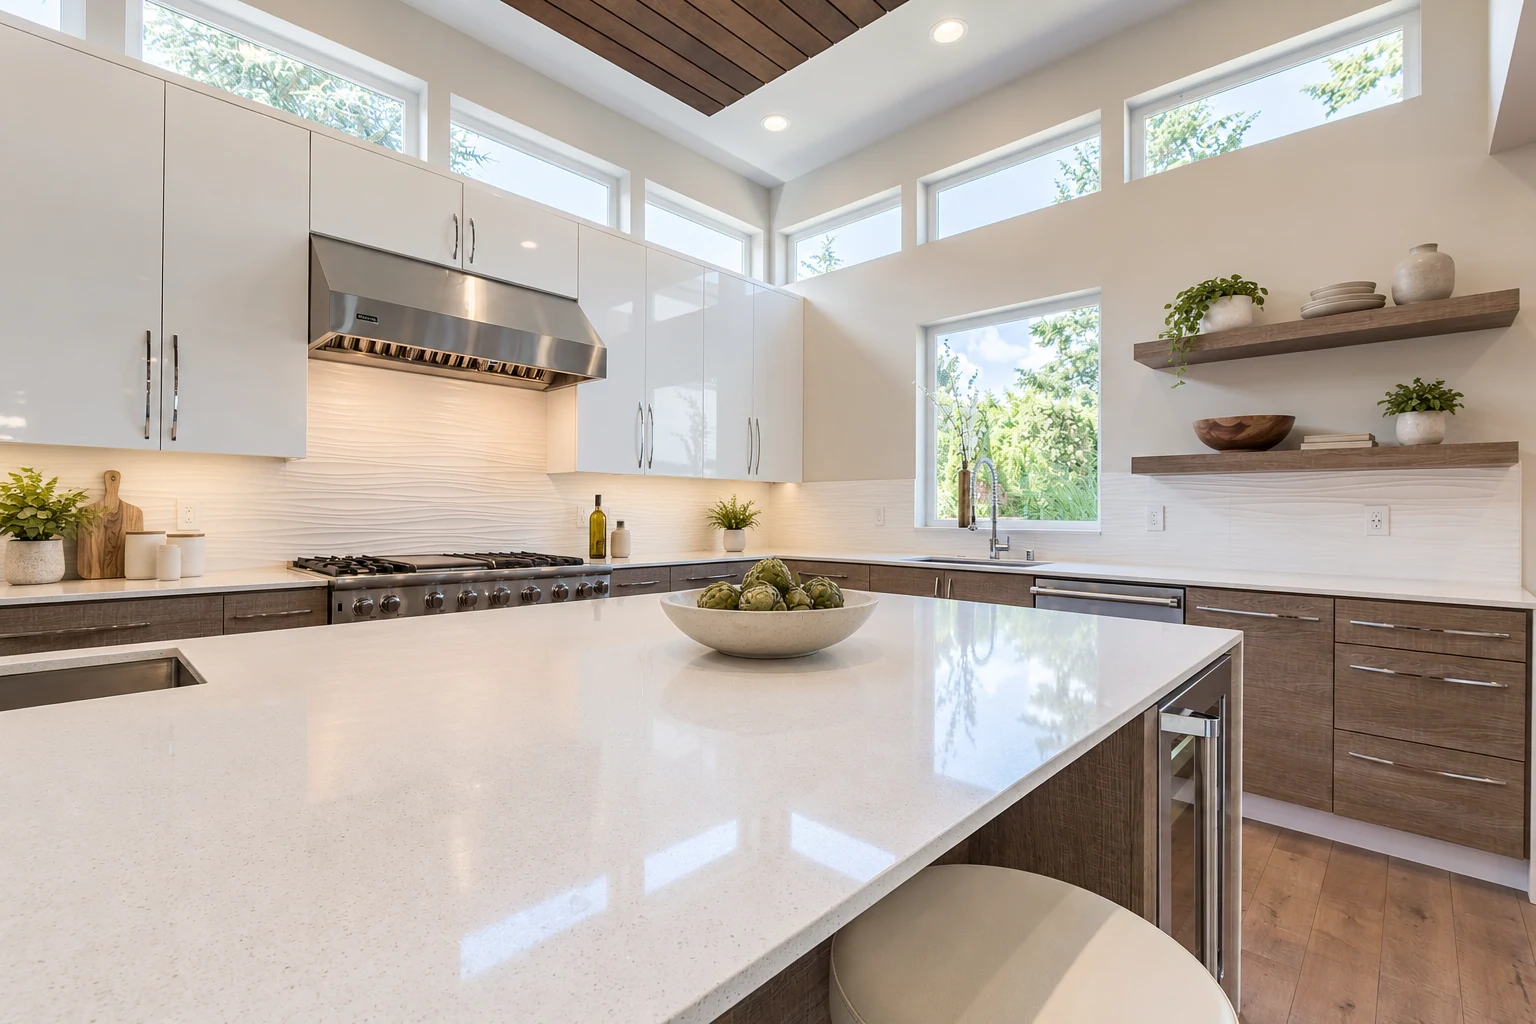
A textured fireplace and timber ceiling give the living room its center. In the kitchen, high windows bring daylight above the cabinetry, keeping the palette bright and calm.
03Grain. Texture.
Material story
Grain. Texture.
Sculpted Light.
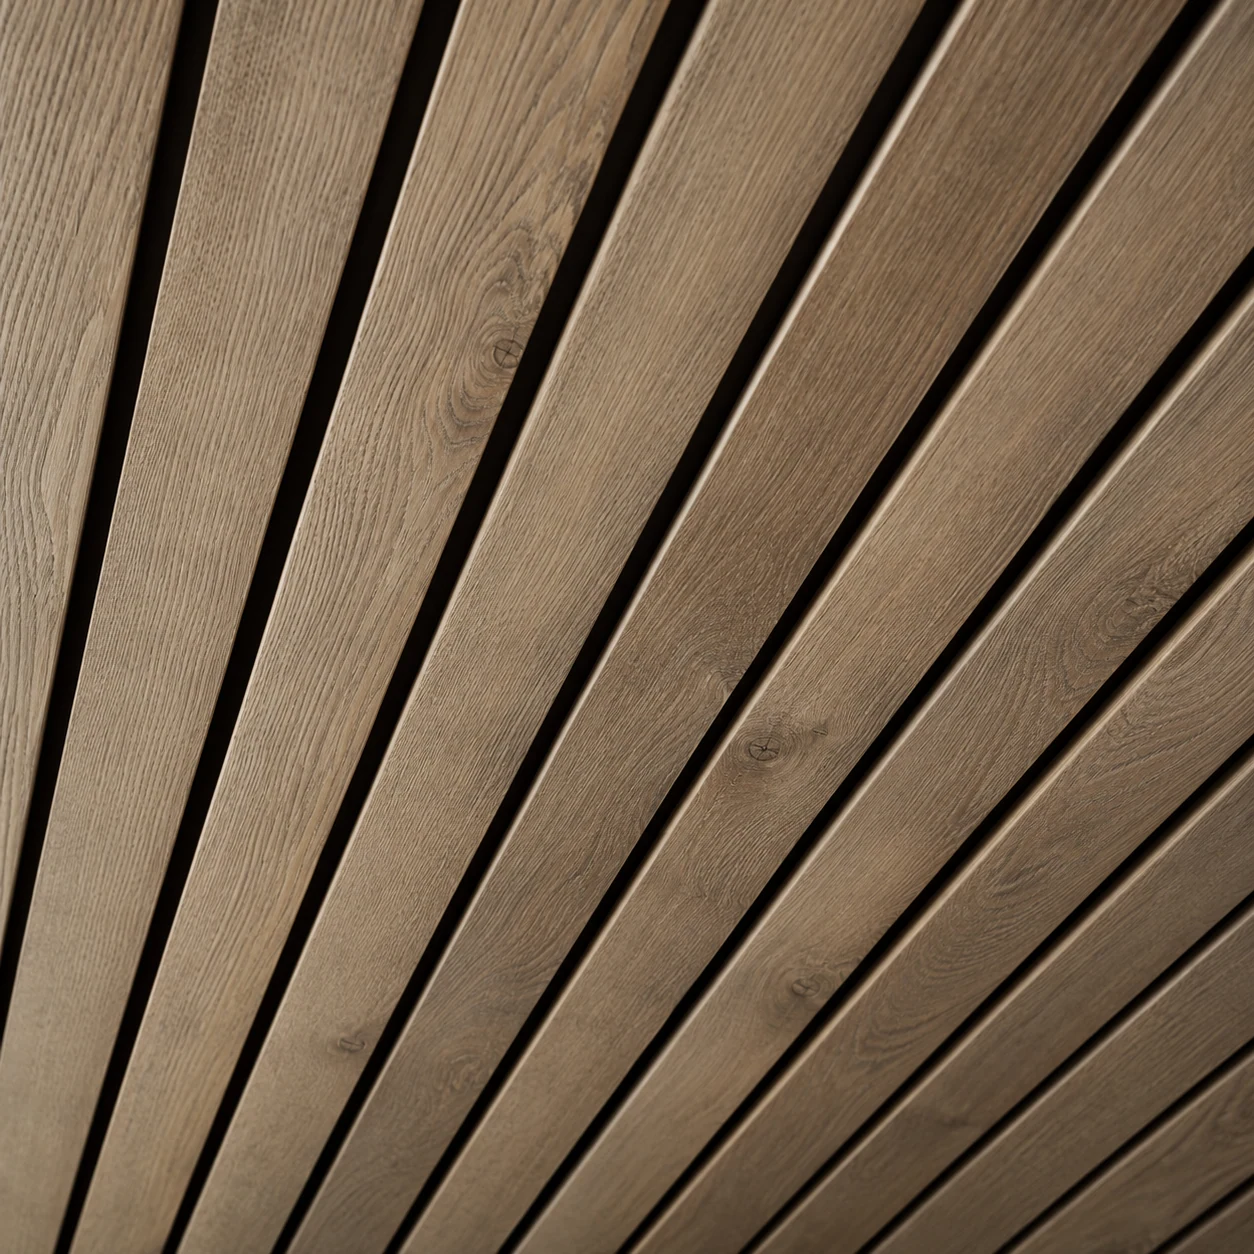
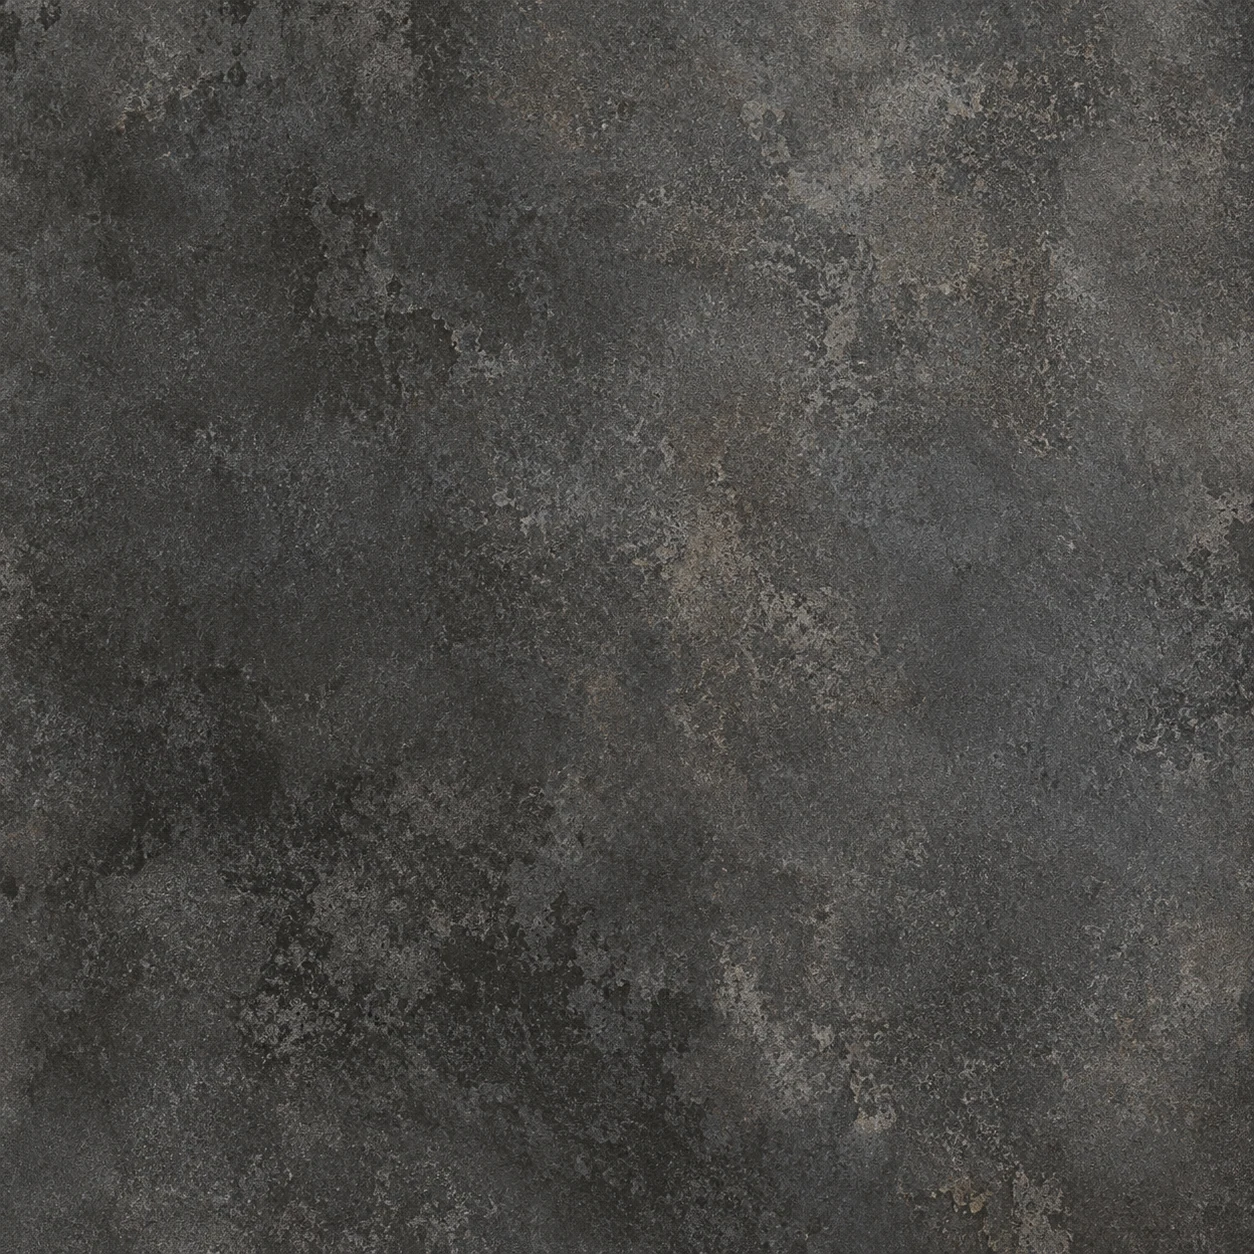
Timber slats soften the overhead planes. Charcoal tile anchors the living room, while the pale sculptural screen filters light through the entry.